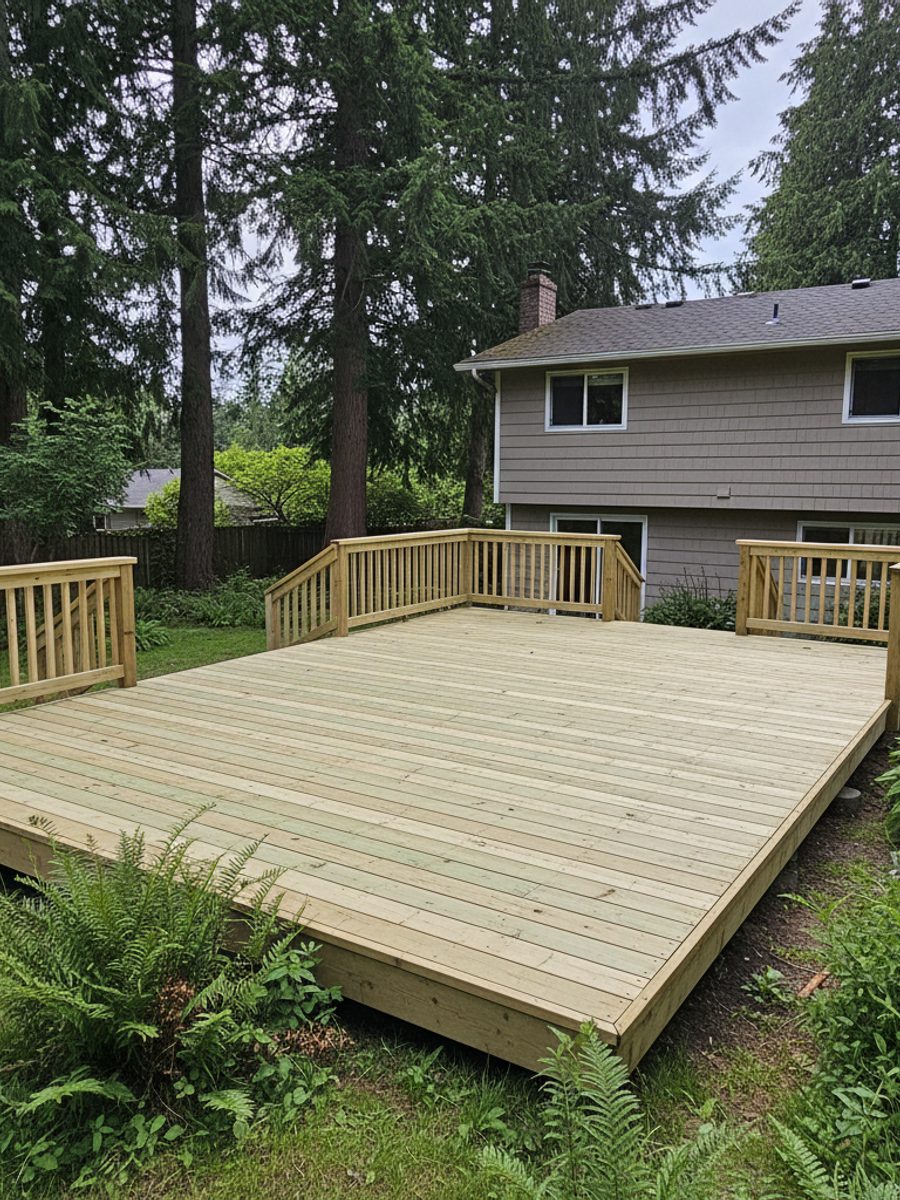
A deck in Shoreline sits under gray sky and dripping cedar for eight months of the year. That's the real test of who built it. Anyone can put together something that looks solid in August. The question is whether the framing is still dry underneath when it's still raining in March, five years from now.
Where decks around here actually fail
Almost every deck failure I've seen traces back to one of three spots, and none of them are the boards you walk on.
The ledger board is the big one. That's the piece bolted to the house that the whole deck hangs off of. If it's flashed wrong, or just caulked and called done, water gets behind it and sits against the house's band joist. In a climate that gets rain from October through April, that band joist can be soft and black within a few years and nobody notices until the deck starts to pull away from the house. Proper flashing is metal, it laps over the housewrap correctly, and it's not something you can check from a photo after the decking's on.
Footings are the second spot. Frost depth in this part of King County is shallow compared to, say, Spokane, but code still requires footings to bear on solid, undisturbed soil, and most jurisdictions here want at least 12 inches of depth on a concrete pier, more if the soil's soft fill rather than native glacial till. A lot of the older lots in Shoreline, especially the ones built up in the 1950s and 60s boom, have inconsistent soil near the house from old landscaping or a prior addition. A builder who doesn't dig a test hole before pouring footings is guessing.
Fasteners are the third. Galvanized joist hangers and screws work fine most places, but this close to the Sound, especially in neighborhoods near Richmond Beach or Innis Arden, salt air in the wind can eat through standard galvanized hardware faster than it would inland. Stainless steel costs more per fastener. On a whole deck it's not a huge number, but it's the kind of thing a builder cuts if they're trying to win a bid on price alone.
Permits aren't optional, and skipping them is a warning sign
The City of Shoreline requires a building permit for most attached decks and for any deck more than 30 inches above grade, attached or not. That covers the large majority of deck jobs in town. The inspector will generally want to see the footings before they're poured over, and the framing before the decking goes down and hides it. If a contractor tells you the permit's not needed, or suggests pulling it in your name so they're not the one on record, that's not a shortcut. That's them making you responsible for their inspection failures.
Setbacks matter too. If the deck is going near a side or rear property line, the city checks that against the lot's setback requirements, and a survey may come into it if the property lines aren't obvious. Some Shoreline neighborhoods also have HOA covenants that control deck height, railing style, or even stain color, on top of whatever the city allows. A builder who's worked here before knows to ask about that before design, not after the framing's up.
What a real quote looks like
A bid that's a single number on a napkin tells you nothing. A real quote names the post size, usually 4x4 or 6x6 depending on height and span. It names the joist spacing, typically 16 inches on center for composite decking, sometimes tighter depending on the board manufacturer's requirements. It names the beam size and the footing count, because those come from a span table, not a guess. If two bids are far apart in price, ask both contractors to walk you through those specifics side by side. Often the cheaper one is using fewer footings or a smaller beam than the span actually calls for, and that's the deck that starts to bounce in year three.
Ask how they handle the ledger flashing specifically. Ask whether fasteners are galvanized or stainless, and why. Ask how many days before you can put furniture on it, and how many before a hot tub if that's the plan, since concrete footings need real cure time under load, not just enough to look set. None of these are trick questions. A builder who's actually done the work answers them without pausing.
Wood, composite, and what this weather does to each
Cedar and pressure-treated lumber both hold up fine here if they're sealed and kept up with, but Shoreline's wet season grows moss and algae on horizontal wood surfaces fast, especially on the north side of a house or under tree cover. A wood deck usually needs restaining every two to three years to stay ahead of it, sooner if it's shaded most of the day. Composite decking skips that maintenance, but it's not maintenance-free underneath. It still needs airflow below the joists, or moisture gets trapped and the framing under it rots even though the boards on top look brand new. A good deck builder designs for ventilation under composite decking the same way they'd design for it under wood.
The signs to walk away
Walk away if someone won't give you a written scope with actual dimensions and materials on it. Walk away if they push a large upfront deposit before any permit is pulled or material is ordered. Walk away if they can't tell you their subcontractor's insurance status when railings or structural framing are involved. And walk away if they wave off the permit question, because that's the one part of the job that isn't optional and isn't up to preference. It's there to catch the mistakes before your family is standing on top of them.
Shoreline homeowners deal with older housing stock on smaller lots near the water and newer infill on straighter, more standard lots further from the Sound. Both need a builder who knows the actual soil and the actual rain pattern, not just a generic set of blueprints. That's the kind of detail we build into every project at Oasis Deck Co, and it's worth asking any builder about before you sign anything.